.webp)


Medical and Retail Development, Made Simple
These are complex projects: entitlement, codes, budgets, and timelines tied to revenue. Blackstone Development and Construction manages all of it, from site selection through opening day, so you get one accountable partner and a clear path to a performing building.
General Contracting Tenant Improvement Preconstruction Medical Office Retail Development
Why Blackstone


25+
Managing the Full Project Lifecycle
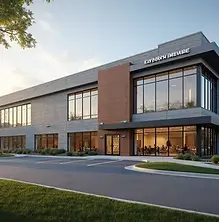
Medical office and retail buildings carry different demands than a typical commercial shell: tighter codes, tenant-specific infrastructure, and timelines tied directly to revenue. We built Blackstone around that reality. As a licensed general contractor (B-100) and development partner, we manage the full lifecycle: site evaluation, entitlement, design coordination, and construction. Investors, medical groups, and retail operators get one point of accountability from concept to opening day.
B-100
Licensed General Contractor
UT
Medical Office & Retail, Statewide

The Real Estate Advantage
Most contractors meet a project after the land is bought and the budget is set. We work the other side too. Our founders lead a commercial real estate team at KW Commercial, which means comps, land values, traffic counts, and absorption data flow into your project before you commit to anything. It also means real representation when you need it: through our team at KW Commercial, we can represent you in acquiring the parcel, leasing up the building, and selling the stabilized asset. One relationship covers buy, build, lease, and sell. And if a deal doesn’t pencil, we tell you before you own the problem.


Mission & Vision


Our Mission
We help Owners and Users navigate complex real estate and construction decisions from start to finish, making sure they’re taken care of every step of the way
Our Vision
To make complex real estate and development choices simple, and people the priority every time.

Our Services


News & Articles